
10099 Putterview WayCenterville, OH 45458

Residential - Single Family MLS 962148 New to the Market
3 beds 3 full baths 2,922 sqft
Active $599,500
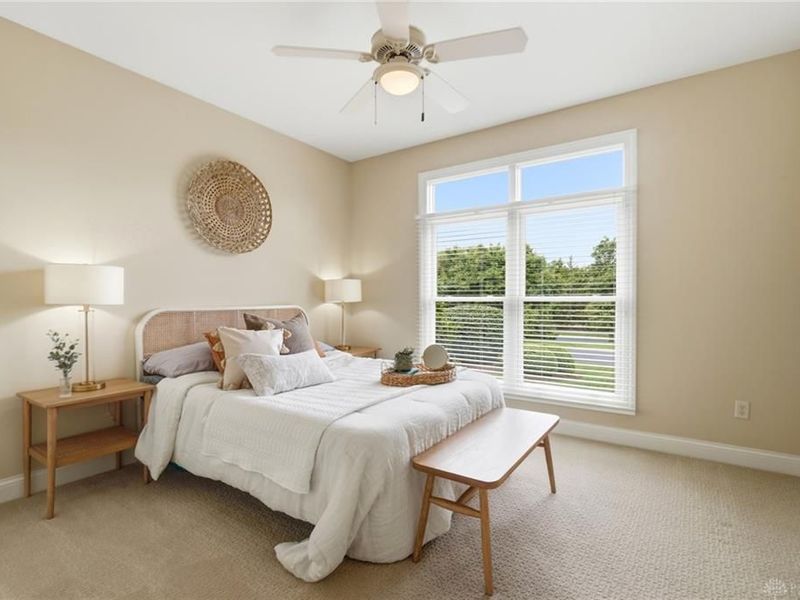
  • 10099 Putterview Way, Centerville, OH 45458 Photo 1
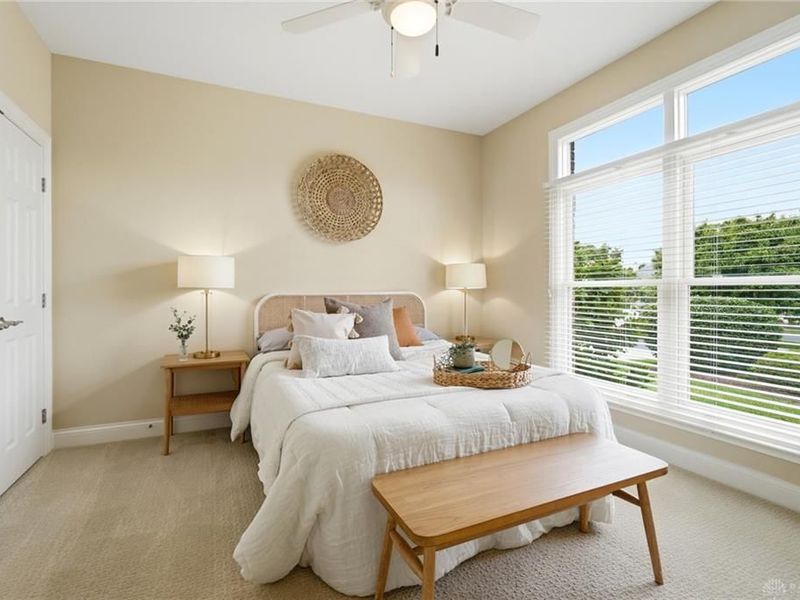
  • 10099 Putterview Way, Centerville, OH 45458 Photo 2
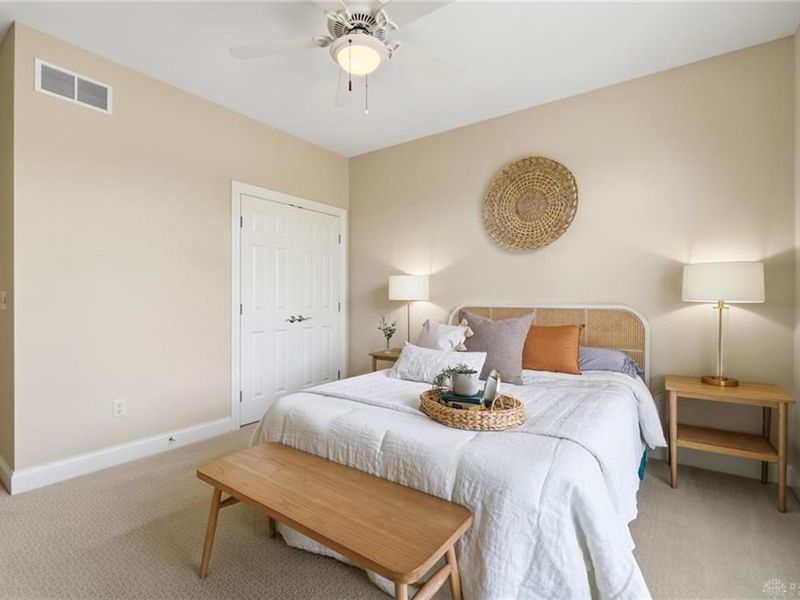
  • 10099 Putterview Way, Centerville, OH 45458 Photo 3
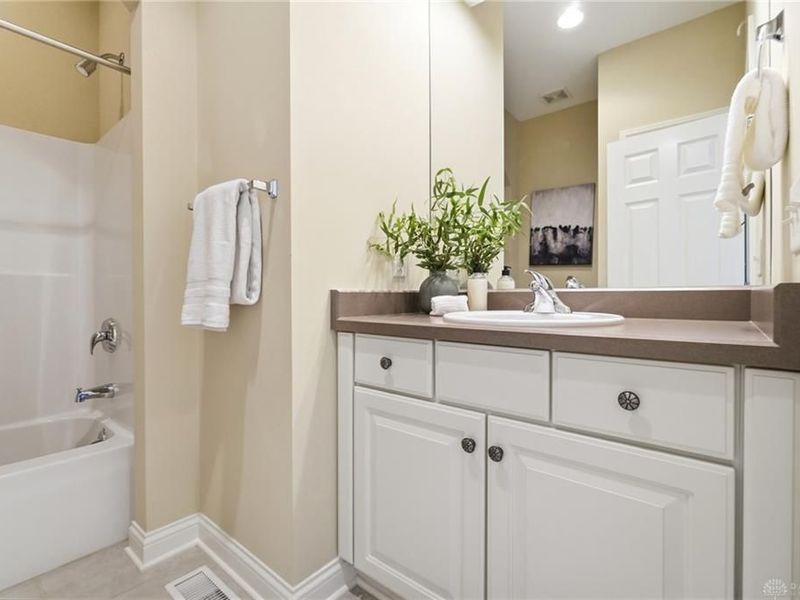
  • 10099 Putterview Way, Centerville, OH 45458 Photo 4
  • 10099 Putterview Way, Centerville, OH 45458 Photo 5
  • 10099 Putterview Way, Centerville, OH 45458 Photo 6
  • 10099 Putterview Way, Centerville, OH 45458 Photo 7
  • 10099 Putterview Way, Centerville, OH 45458 Photo 8
  • 10099 Putterview Way, Centerville, OH 45458 Photo 9
  • 10099 Putterview Way, Centerville, OH 45458 Photo 10
  • 10099 Putterview Way, Centerville, OH 45458 Photo 11
  • 10099 Putterview Way, Centerville, OH 45458 Photo 12
  • 10099 Putterview Way, Centerville, OH 45458 Photo 13
  • 10099 Putterview Way, Centerville, OH 45458 Photo 14
  • 10099 Putterview Way, Centerville, OH 45458 Photo 15
  • 10099 Putterview Way, Centerville, OH 45458 Photo 16
  • 10099 Putterview Way, Centerville, OH 45458 Photo 17
  • 10099 Putterview Way, Centerville, OH 45458 Photo 18
  • 10099 Putterview Way, Centerville, OH 45458 Photo 19
  • 10099 Putterview Way, Centerville, OH 45458 Photo 20
  • 10099 Putterview Way, Centerville, OH 45458 Photo 21
  • 10099 Putterview Way, Centerville, OH 45458 Photo 22
  • 10099 Putterview Way, Centerville, OH 45458 Photo 23
  • 10099 Putterview Way, Centerville, OH 45458 Photo 24
  • 10099 Putterview Way, Centerville, OH 45458 Photo 25
  • 10099 Putterview Way, Centerville, OH 45458 Photo 26
  • 10099 Putterview Way, Centerville, OH 45458 Photo 27
  • 10099 Putterview Way, Centerville, OH 45458 Photo 28
  • 10099 Putterview Way, Centerville, OH 45458 Photo 29
  • 10099 Putterview Way, Centerville, OH 45458 Photo 30
  • 10099 Putterview Way, Centerville, OH 45458 Photo 31
  • 10099 Putterview Way, Centerville, OH 45458 Photo 32
  • 10099 Putterview Way, Centerville, OH 45458 Photo 33
  • 10099 Putterview Way, Centerville, OH 45458 Photo 34
  • 10099 Putterview Way, Centerville, OH 45458 Photo 35
  • 10099 Putterview Way, Centerville, OH 45458 Photo 36
  • 10099 Putterview Way, Centerville, OH 45458 Photo 37
  • 10099 Putterview Way, Centerville, OH 45458 Photo 38
  • 10099 Putterview Way, Centerville, OH 45458 Photo 39
  • 10099 Putterview Way, Centerville, OH 45458 Photo 40
  • 10099 Putterview Way, Centerville, OH 45458 Photo 41
  • 10099 Putterview Way, Centerville, OH 45458 Photo 42
  • 10099 Putterview Way, Centerville, OH 45458 Photo 43
  • 10099 Putterview Way, Centerville, OH 45458 Photo 44
  • 10099 Putterview Way, Centerville, OH 45458 Photo 45
  • 10099 Putterview Way, Centerville, OH 45458 Photo 46
  • 10099 Putterview Way, Centerville, OH 45458 Photo 47
  • 10099 Putterview Way, Centerville, OH 45458 Photo 48
  • 10099 Putterview Way, Centerville, OH 45458 Photo 49
  • 10099 Putterview Way, Centerville, OH 45458 Photo 50
  • 10099 Putterview Way, Centerville, OH 45458 Photo 51
  • 10099 Putterview Way, Centerville, OH 45458 Photo 52
  • 10099 Putterview Way, Centerville, OH 45458 Photo 53
  • 10099 Putterview Way, Centerville, OH 45458 Photo 54
  • 10099 Putterview Way, Centerville, OH 45458 Photo 55
  • 10099 Putterview Way, Centerville, OH 45458 Photo 56
  • 10099 Putterview Way, Centerville, OH 45458 Photo 57
  • 10099 Putterview Way, Centerville, OH 45458 Photo 58
  • 10099 Putterview Way, Centerville, OH 45458 Photo 59
  • 10099 Putterview Way, Centerville, OH 45458 Photo 60
  • 10099 Putterview Way, Centerville, OH 45458 Photo 61
  • 10099 Putterview Way, Centerville, OH 45458 Photo 62
  • 10099 Putterview Way, Centerville, OH 45458 Photo 63
  • 10099 Putterview Way, Centerville, OH 45458 Photo 64
  • 10099 Putterview Way, Centerville, OH 45458 Photo 65
  • 10099 Putterview Way, Centerville, OH 45458 Photo 66
  • 10099 Putterview Way, Centerville, OH 45458 Photo 67
  • 10099 Putterview Way, Centerville, OH 45458 Photo 68
  • 10099 Putterview Way, Centerville, OH 45458 Photo 69
  • 10099 Putterview Way, Centerville, OH 45458 Photo 70
  • 10099 Putterview Way, Centerville, OH 45458 Photo 71
1/71 Text To Me Fullscreen

Listed By

Agency Name: RE/MAX Alliance Realty
Agency Phone: (937) 438-0505

Shown By

Agent Name: Mike Jovanovic
Agent Phone: (330) 265-7948
Agency Title: Cutler Real Estate

IDX logo

TOUR THIS HOME

Choose a date and time to see 10099 Putterview Way, Centerville, OH 45458.
I will get in touch with you shortly.

Choose your video chat app
Request a Showing
  • Tuesday July 7
  • Wednesday July 8
  • Thursday July 9
  • Friday July 10
  • Saturday July 11
  • Sunday July 12
  • Monday July 13
  • Tuesday July 14
  • Wednesday July 15
  • Thursday July 16
  • Friday July 17
  • Saturday July 18
  • Sunday July 19
  • Monday July 20
  • Tuesday July 21
  • 7:00 AM
  • 7:30 AM
  • 8:00 AM
  • 8:30 AM
  • 9:00 AM
  • 9:30 AM
  • 10:00 AM
  • 10:30 AM
  • 11:00 AM
  • 11:30 AM
  • 12:00 PM
  • 12:30 PM
  • 1:00 PM
  • 1:30 PM
  • 2:00 PM
  • 2:30 PM
  • 3:00 PM
  • 3:30 PM
  • 4:00 PM
  • 4:30 PM
  • 5:00 PM
  • 5:30 PM
  • 6:00 PM
  • 6:30 PM
  • 7:00 PM
  • 7:30 PM
  • 8:00 PM
  • 8:30 PM
  • 9:00 PM
Preferred Communication Method

Property Description

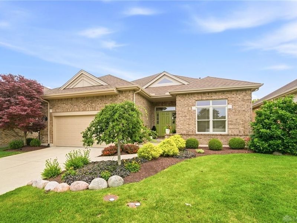
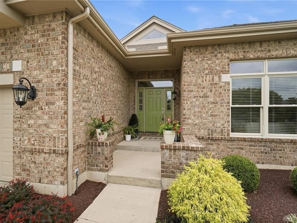
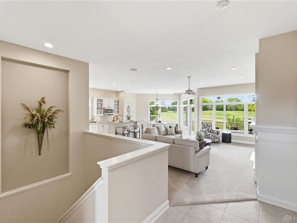
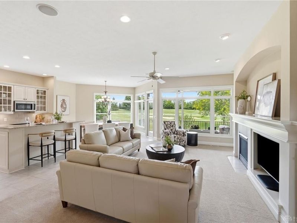
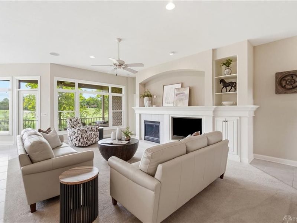
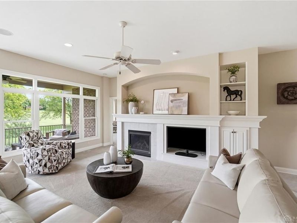
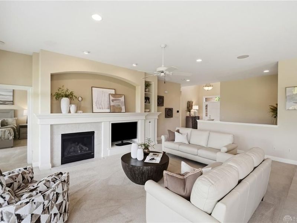
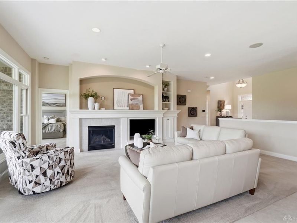
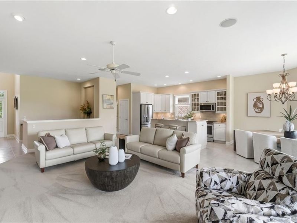
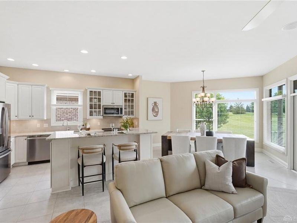
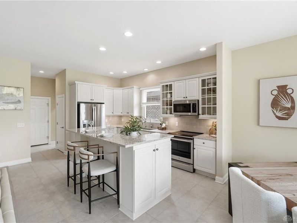
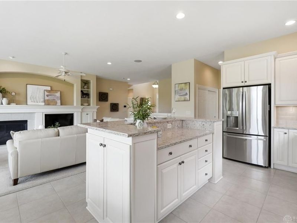
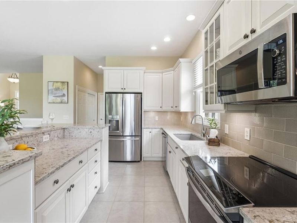
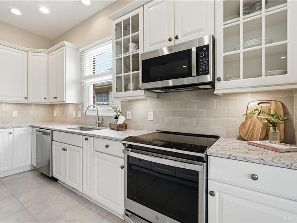
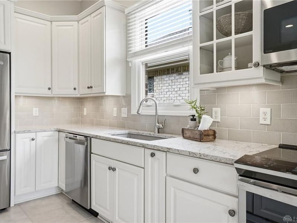
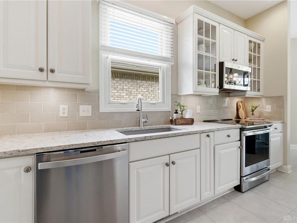
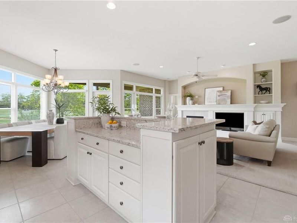
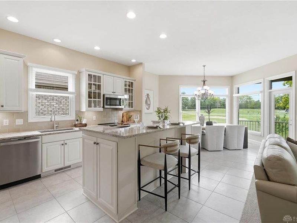
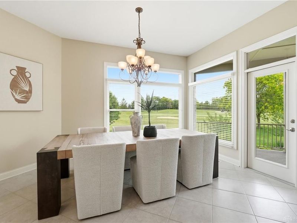
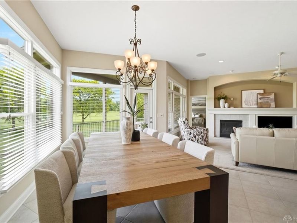
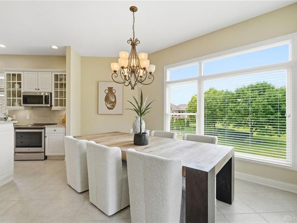
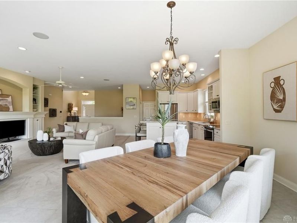
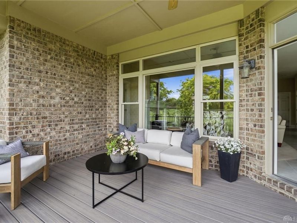
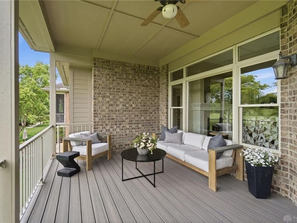
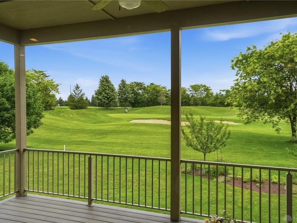
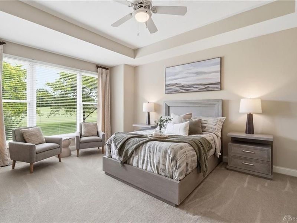
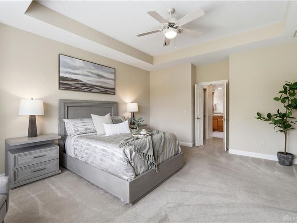
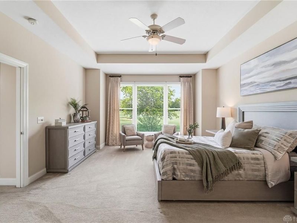
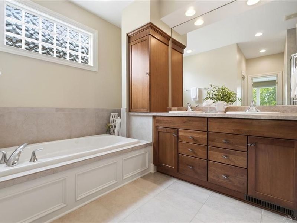
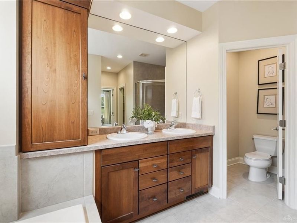
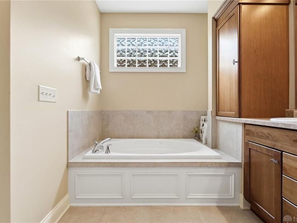
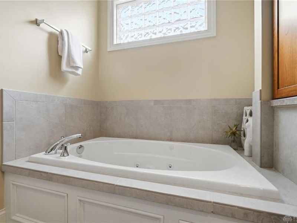
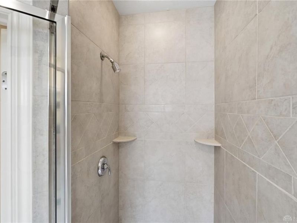
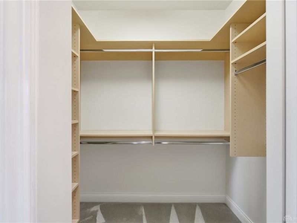
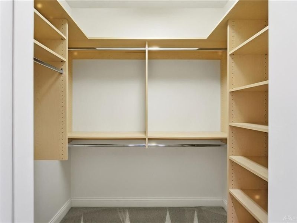
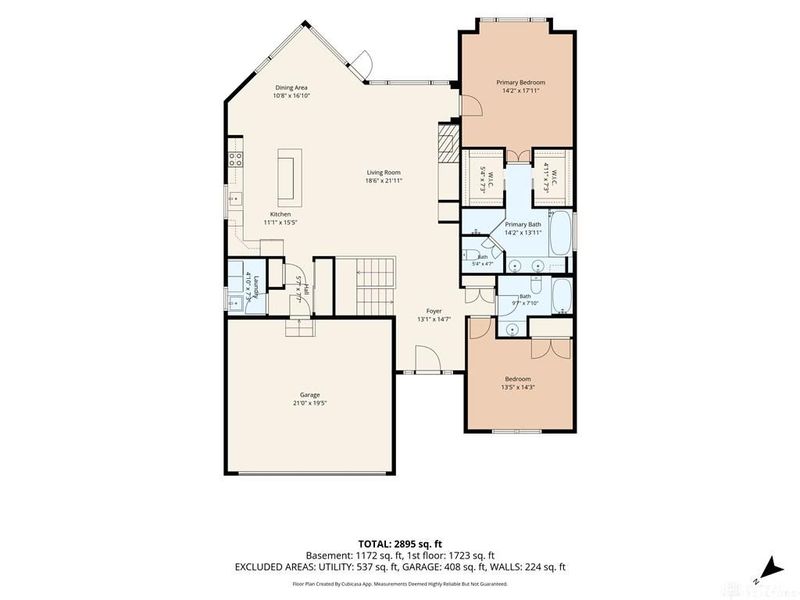
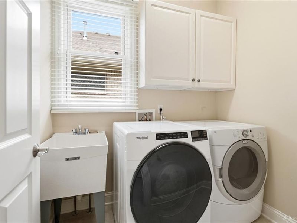
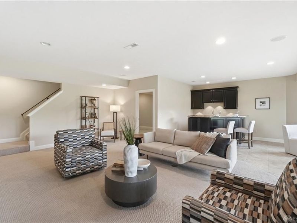
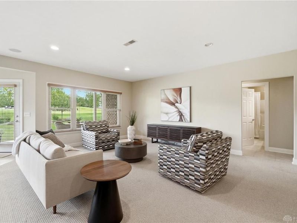
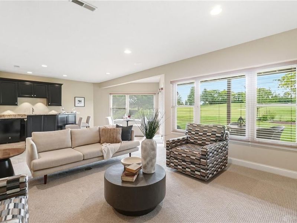
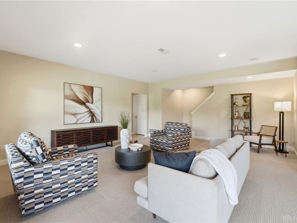
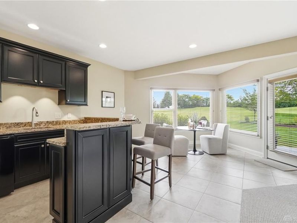
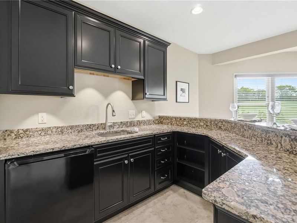
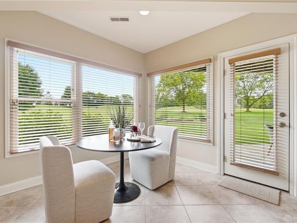
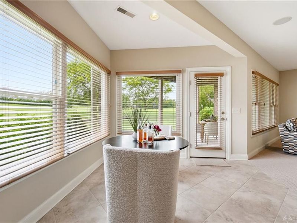
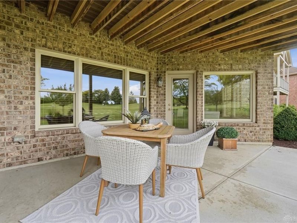
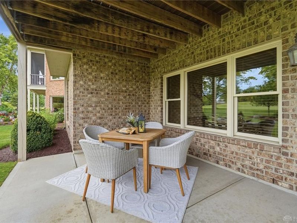
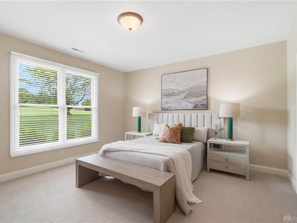
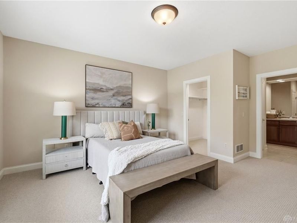
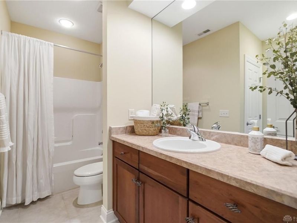
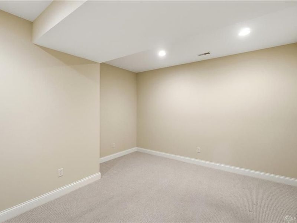
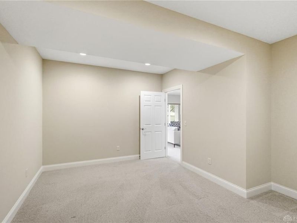
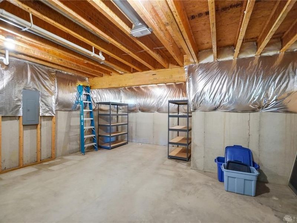
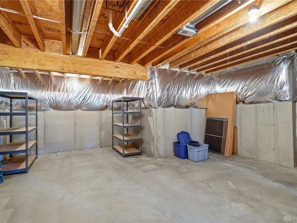
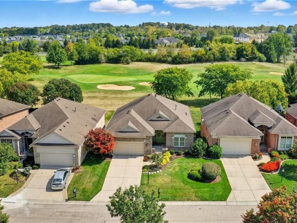
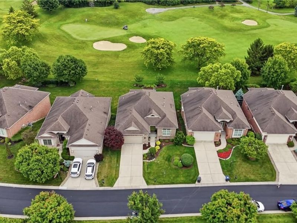
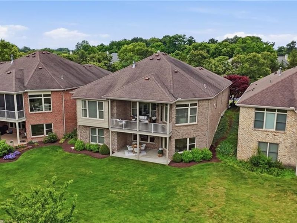
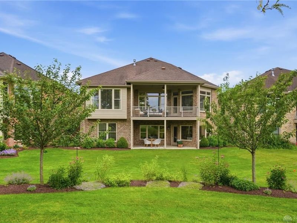
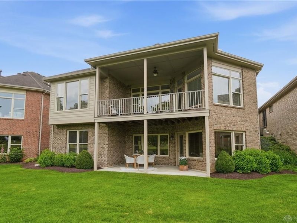
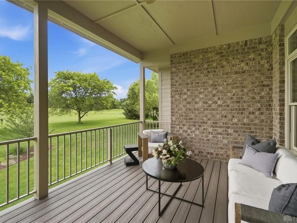
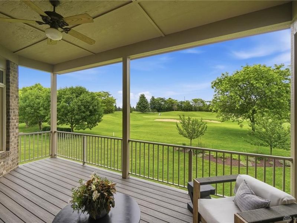
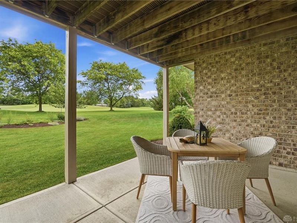
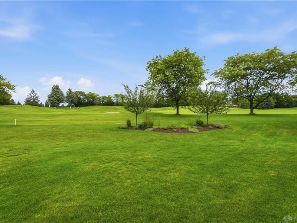
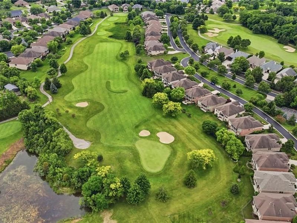
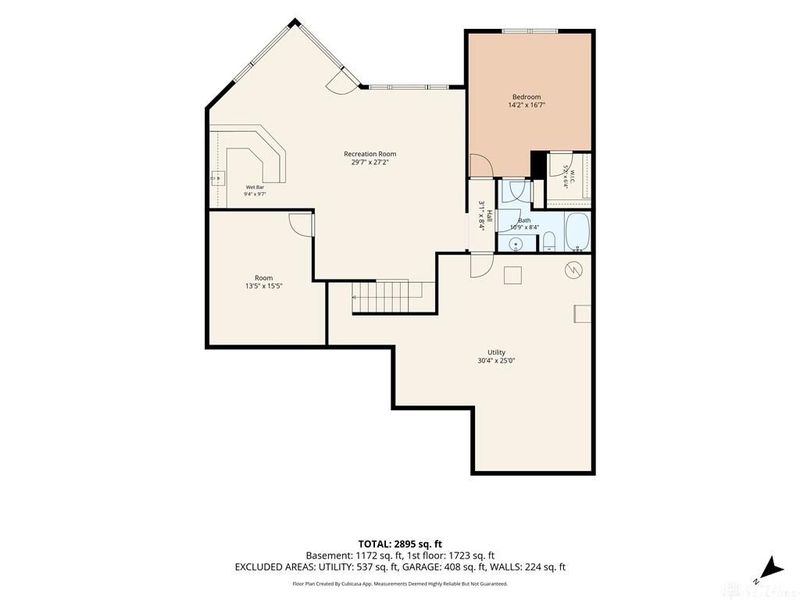
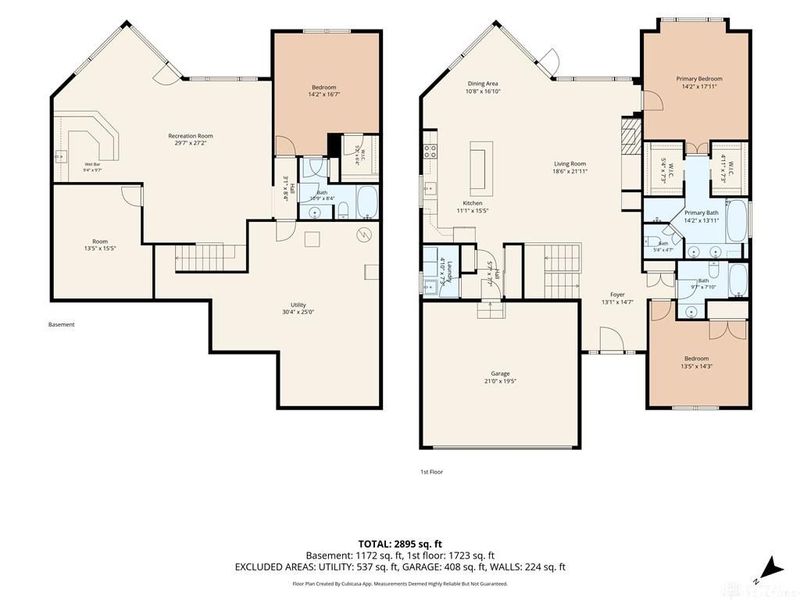
Overlooking the fairways of Yankee Trace, this impeccably maintained 3-bedroom, 3-bath home delivers the lifestyle you've been waiting for. The open floor plan features a wall of windows that floods the space with natural light while framing sweeping golf course views. The living room, anchored by a gas fireplace, flows seamlessly into the dining area and updated kitchen.Renovated in 2022, the kitchen showcases GE Profile appliances, including an induction range (gas hookup available behind the range), a combination microwave & convection oven, Cambria quartz countertops, tile backsplash, Blanco farmhouse sink, and under-cabinet lighting. The covered deck, just off the dining room, has new composite flooring (2025) and offers space to relax and entertain.The primary suite is a true retreat, offering a wall of windows, two large walk-in closets, a soaking tub, a double vanity, and a large tile shower. A second bedroom, full bath, and laundry room with a utility sink complete the main level. Washer and dryer convey.The lower level is equally impressive, with a spacious rec room featuring a wet bar with granite countertops and abundant cabinetry, opening to a covered patio overlooking a perennial butterfly garden. Also on the lower level, you'll find a generously sized third bedroom with a walk-in closet and attached bath, a flexible bonus room perfect for a home office, hobby space, or gym, and a large unfinished area ideal for storage.Features and recent updates include exterior paint (2025), high-efficiency HVAC (2024), and an irrigation system. Refrigerator in the unfinished basement, plus the TV (living room) and amplifier connected to the home speaker system, all convey. Enjoy the walking trails, two community pools (adult pool is just a 2-minute walk from this property), and seasonal social events hosted by the HOA. With many major updates complete and a fresh, neutral interior, this one is truly move-in ready. Just bring your furniture!

10099 Putterview Way | MLS# 962148

This single family home located at 10099 Putterview Way, Centerville, OH 45458 is currently listed for sale with an asking price of $599,500. This property was built in 2006 and has 3 bedrooms and 3 full baths with 2922 sq. ft. Putterview Way is located in the Yankee Trace S33 subdivision within the Centerville school district. Search Yankee Trace S33 real estate on mjovanovic.cutlerhomes.com today.

Property Features

Property Type: Residential - Single Family
Basement: Yes
Cooling: Central
Fireplaces: 1
Garage: 2 car attached
Heating: Forced Air, Natural Gas
Lot Size: 0.19 Acres
Stories: 1.0
Taxes: $12,942
Year Built: 2006

Feature Descriptions

Appliance Features: Dishwasher, Dryer, Garbage Disposal, Microwave, Range, Refrigerator, Washer
Basement Features: Full, Semi-Finished, Walkout
Exterior: Brick
Fireplace. Features: Gas, Glass Doors, One
Garage Features: 2 Car, Attached, Opener
Outside Features: Cable TV, Deck, Lawn Sprinkler, Patio
Utilities: 220 Volt Outlet, Natural Gas, Public Water, Sanitary Sewer, Storm Sewer

Room Sizes

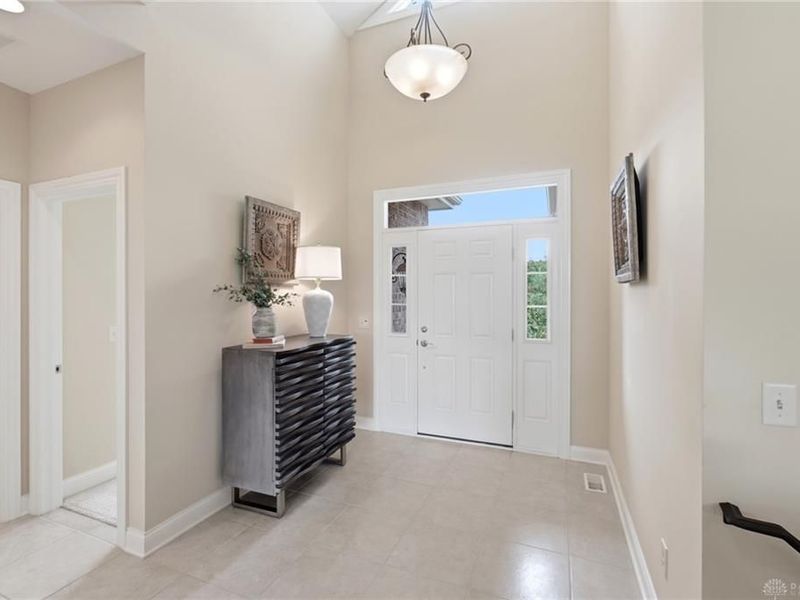
Entry Room: 13 X 14 Level - Main
Living Room: 18 X 22 Level - Main
Kitchen: 11 X 15 Level - Main
Dining Room: 10 X 17 Level - Main
Primary Bedroom: 14 X 18 Level - Main
Bedroom: 13 X 14 Level - Main
Laundry: 5 X 7 Level - Main
Rec Room: 30 X 27 Level - Lower Level
Bedroom: 14 X 16 Level - Lower Level
Study/Office: 13 X 15 Level - Lower Level

Local Schools

School District: Centerville

Estimate Your Payment

Estimated Payment

$ 4,332.22 per month $3,078.86 Principal & Interest $1,078.50 Property Tax $174.85 Homeowner's Insurance

Change Payment Information

%
years/fixed
yearly
yearly (est.)
(Payments are an estimate and may vary by lender)
Croos Country Mortgage

Login to My Homefinder

Forgot your password / First Login?

Login to My Homefinder

Pixel